

Listing Courtesy of: CHARLESTON / Listed By: Jennifer "Jenny" Siggelkow, ERA Wilder Realty; Robyn Lane, ERA Wilder Realty
2644 Bohicket Road Johns Island, SC 29455
Active (161 Days)
$1,795,000 (USD)
Description
MLS #:
26013734
26013734
Lot Size
1.6 acres
1.6 acres
Type
Single-Family Home
Single-Family Home
Year Built
1993
1993
Style
Traditional
Traditional
County
Charleston County
Charleston County
Community
Seabrook Shores
Seabrook Shores
Listed By
Jennifer "Jenny" Siggelkow, ERA Wilder Realty
Robyn Lane, ERA Wilder Realty
Robyn Lane, ERA Wilder Realty
Source
CHARLESTON
Last checked Oct 20 2026 at 10:32 PM GMT+0000
CHARLESTON
Last checked Oct 20 2026 at 10:32 PM GMT+0000
Bathroom Details
- Full Bathrooms: 5
Subdivision
- Seabrook Shores
Utility Information
- Utilities: Berkeley Elect Co-Op, John is Water Co
- Sewer: Septic Tank
School Information
- Elementary School: Mt. Zion
- Middle School: Haut Gap
- High School: St. Johns
Garage
- Garage
Parking
- Covered Spaces :2
Stories
- 2
Listing Price History
Date
Event
Price
% Change
$ (+/-)
Aug 21, 2026
Price Changed
$1,795,000
-5%
-$100,000
Jul 13, 2026
Price Changed
$1,895,000
-5%
-$100,000
May 12, 2026
Listed
$1,995,000
-
-
Location
Estimated Monthly Mortgage Payment
*Based on Fixed Interest Rate withe a 30 year term, principal and interest only
Listing price
Down payment
%
Interest rate
%Mortgage calculator estimates are provided by ERA Wilder Realty and are intended for information use only. Your payments may be higher or lower and all loans are subject to credit approval.
Disclaimer: Copyright 2026 Charleston Trident MLS. All rights reserved. This information is deemed reliable, but not guaranteed. The information being provided is for consumers’ personal, non-commercial use and may not be used for any purpose other than to identify prospective properties consumers may be interested in purchasing. Data last updated 10/20/26 15:32



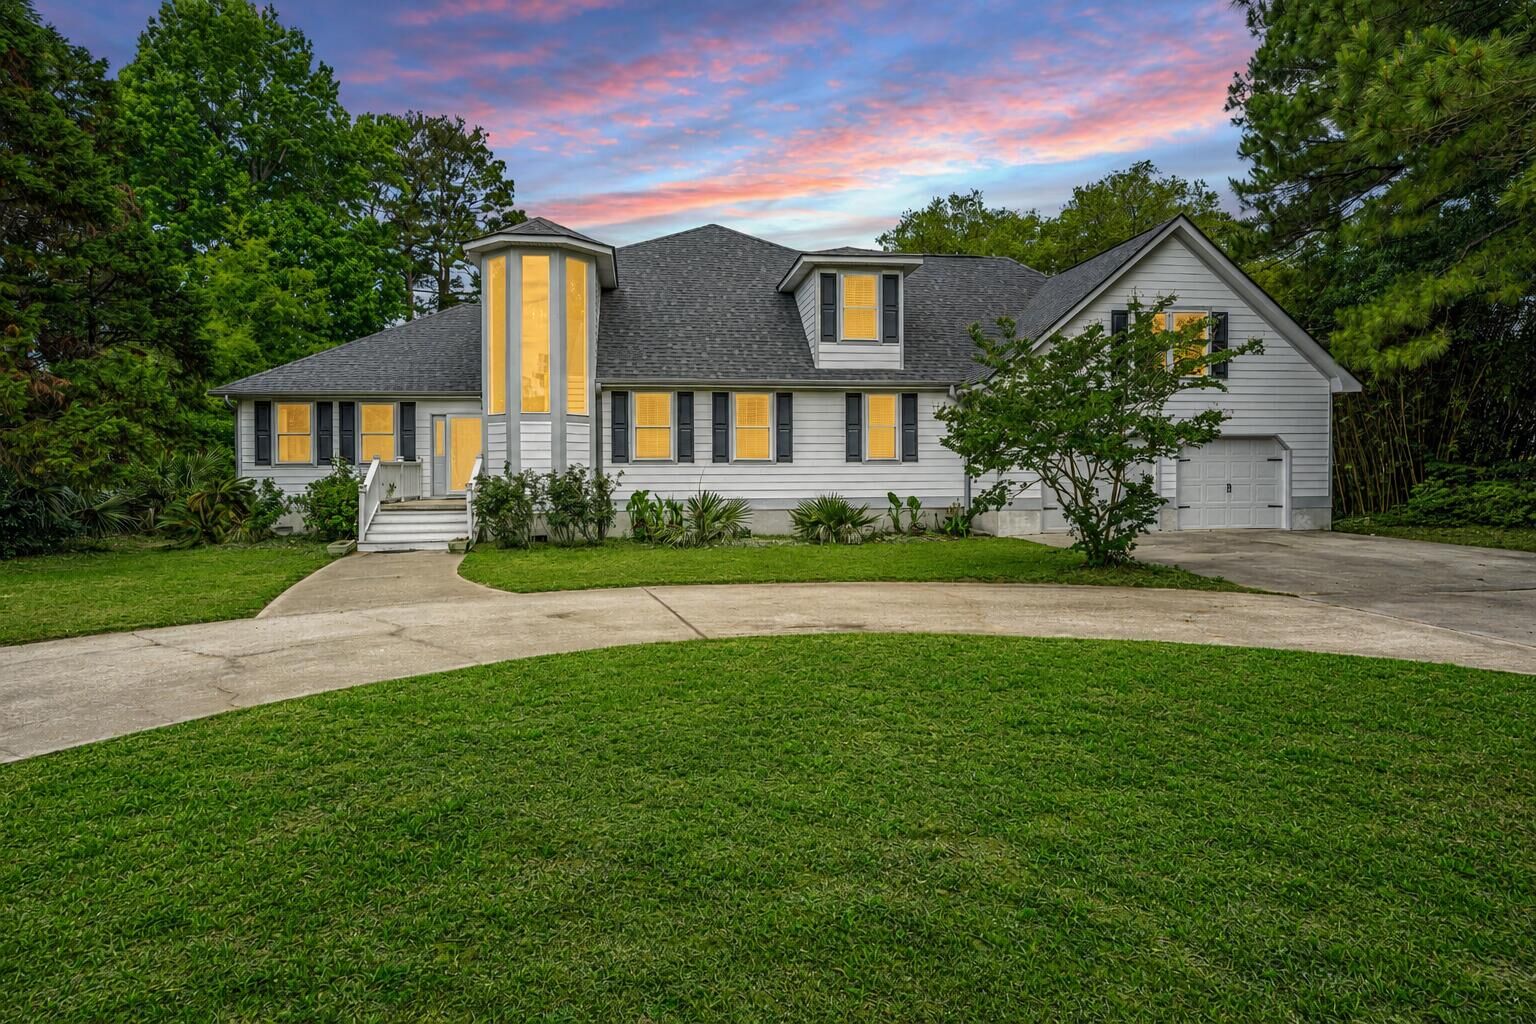
Inside, the spacious main residence offers four bedrooms and four full bathrooms, thoughtfully designed to capture the surrounding water views.
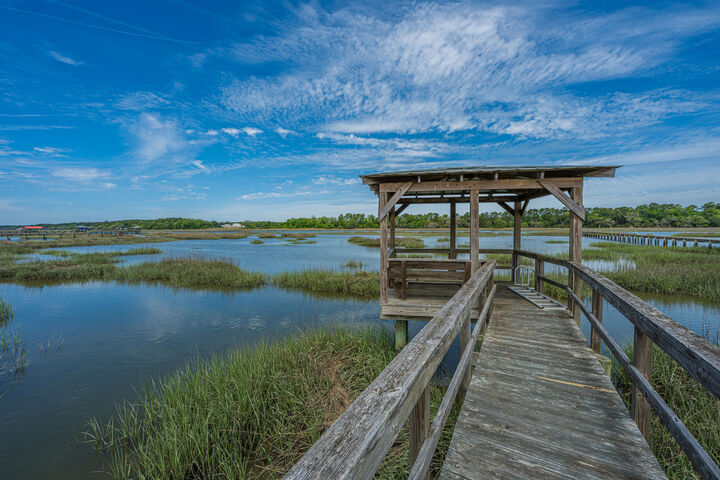
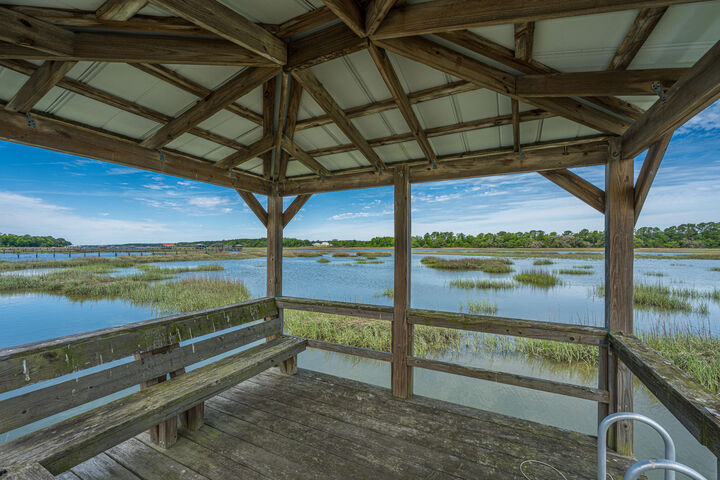
At the heart of the home is a stunning chef's kitchen. Featuring quartz countertops, extensive custom cabinetry, double islands, double ovens, generous prep space, and abundant seating, this impressive space combines beauty and functionality. Expansive views of Bohicket Creek provide a spectacular backdrop, while the open-concept layout creates a seamless connection between the kitchen, dining area, and spacious family room.
An oversized den with custom built-in shelving and a fireplace offers an additional retreat, ideal for a media room, library, or comfortable gathering space.
The main-level primary suite provides a private sanctuary with a beautifully appointed ensuite bath featuring a freestanding soaking tub, glass-enclosed walk-in shower, dual vanity, and elegant finishes. Upstairs, three generously sized guest bedrooms offer comfortable accommodations, with two enjoying direct access to expansive decks overlooking the surrounding landscape.
Adding exceptional versatility is the attached, fully equipped mother-in-law suite, complete with its own bedroom, full bathroom, and kitchen. Ideal for extended family, visiting guests, multigenerational living, or additional private accommodations.
Whether you envision a full-time waterfront residence, a coastal getaway, or a peaceful retreat with room for family and friends, this distinctive property delivers a lifestyle that is increasingly difficult to find.